
Attic Flooring: Decking the Space Above the Garage
Most garages in Northeast Florida have a second garage directly above them that nobody can walk on. We lay decking over the joists so the attic holds storage instead of holding dust.
A section is one 4 × 8 sheet, materials included. How many the attic takes is confirmed at the free on-site estimate.
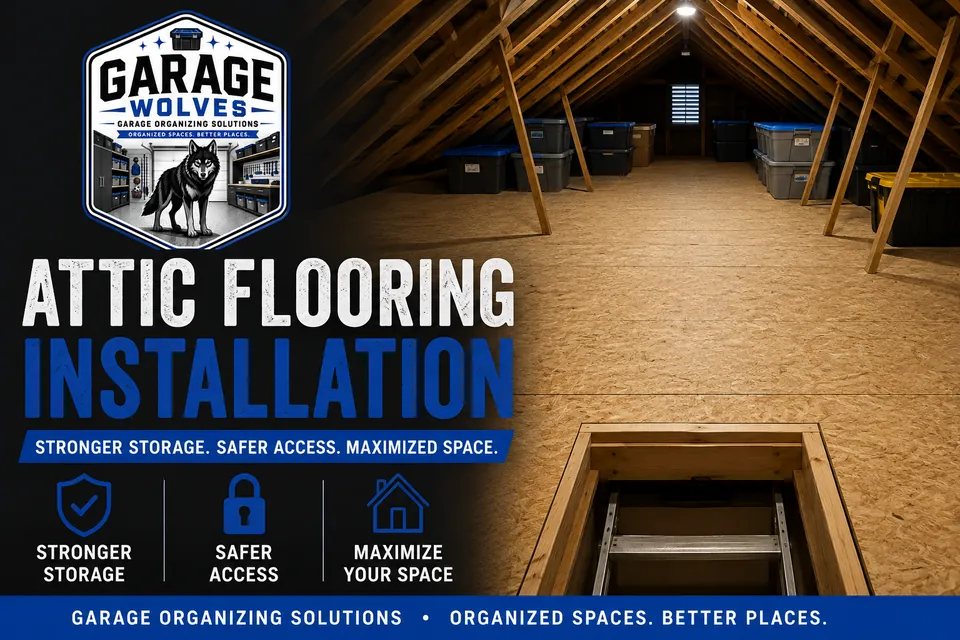
Attic flooring, and what it is not
Attic flooring is decking: sheets of plywood or OSB fixed across the joists to give you a solid, walkable surface to store things on and stand on while you do it. It turns a space you can only peer into from a ladder into one you can actually use.
It is not a room conversion. We are not insulating, running power, adding a window or finishing anything. There is no drywall and no HVAC. If what you want is a finished bonus room above the garage, that is a builder’s job and we will tell you so at the estimate.
Who asks for this
Three kinds of household, mostly. Owners of newer builds in Nocatee, SilverLeaf and Oakleaf, handed a framed hatch, bare joists and nothing else. Households who have already filled the walls and the ceiling racks and have run out of garage. And people downsizing into a smaller house, where the things that genuinely only come out once a year have to go somewhere that is not the floor of the garage.
The common thread is that the storage problem is not really a storage problem: the space already exists, it just has no floor in it.
What it costs
Most garage attics take somewhere between two and four sections depending on how much of the span is usable and how much you actually need decked. We count it with you on site and quote the number, not a range.
A walkway, a partial deck, or the whole span
You rarely need the entire attic decked, and decking all of it is usually the wrong answer. Three shapes cover almost every job.
A walkway runs from the hatch to wherever the storage is going: the cheapest version, and enough if you only need safe access to one corner. A partial deck is a defined platform near the access point, which is what most households actually use: the bins live in reach of the ladder instead of being dragged across the joists. A full span decks everything the structure and the roof line allow, for households storing a lot or planning to.
Where the roof pitch drops, headroom runs out before the joists do. That edge is generally worth leaving bare, because the only way to reach it is on your hands and knees.
Joists, trusses and what the attic will take
This is the part worth being straight about. In an older garage with conventional framing, the ceiling joists are often sized to carry a reasonable storage load. In a modern truss roof, which is most newer construction here: the bottom chords of those trusses are engineered to hold up the ceiling below, not to serve as a floor.
What that means in practice: we deck what the structure in front of us supports, we keep loads spread and close to bearing points rather than piled in the middle of a span, and we tell you plainly if what you are describing sounds heavier than the framing should carry. We are installers, not engineers. If a job needs a structural opinion, the honest answer is an engineer, and we will say so rather than quietly decking it anyway.
Insulation, heat, and what does not belong up there
Decking sits above the insulation, not on top of it in a way that crushes it. Compressed batts stop working, and the difference shows up on your power bill rather than anywhere you can see, so we work around what is there instead of flattening it.
The heat matters more than people expect. A Northeast Florida attic runs far hotter than the garage underneath it for most of the year. Holiday decorations, luggage, camping gear, sports equipment, tools and plastic bins are all fine. Candles, vinyl records, paint, adhesives, aerosols, photographs, documents, electronics and anything with a battery in it are not: those want the coolest wall in the garage, not the attic. We will say which of your things belong where while we are up there.
How the job runs
We protect the route in, because everything travels up through your garage. Sheets get cut to fit downstairs and passed up through the hatch: full sheets rarely make the turn, and cutting to the span is cleaner than wrestling them through anyway. They are then fixed down across the joists, edges landing on bearing, with the fixings sitting flush so nothing catches a bin or a shin.
Then we sweep up, take the offcuts with us, and put whatever you wanted stored up there actually up there before we leave, rather than stacking it in the middle of the garage floor for you to deal with. Most single-garage attics are a day.
A decked attic in SilverLeaf
A SilverLeaf garage attic as we found it: trusses, a narrow strip of builder’s decking near the hatch, and nothing else to stand on. Anything stored up there had to balance across the framing.
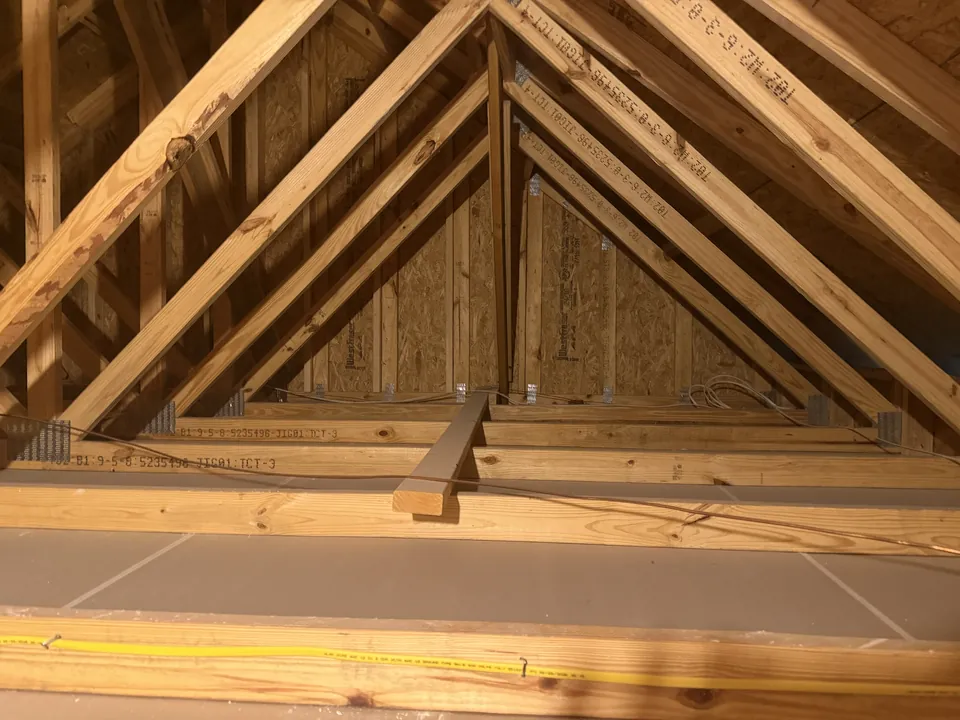
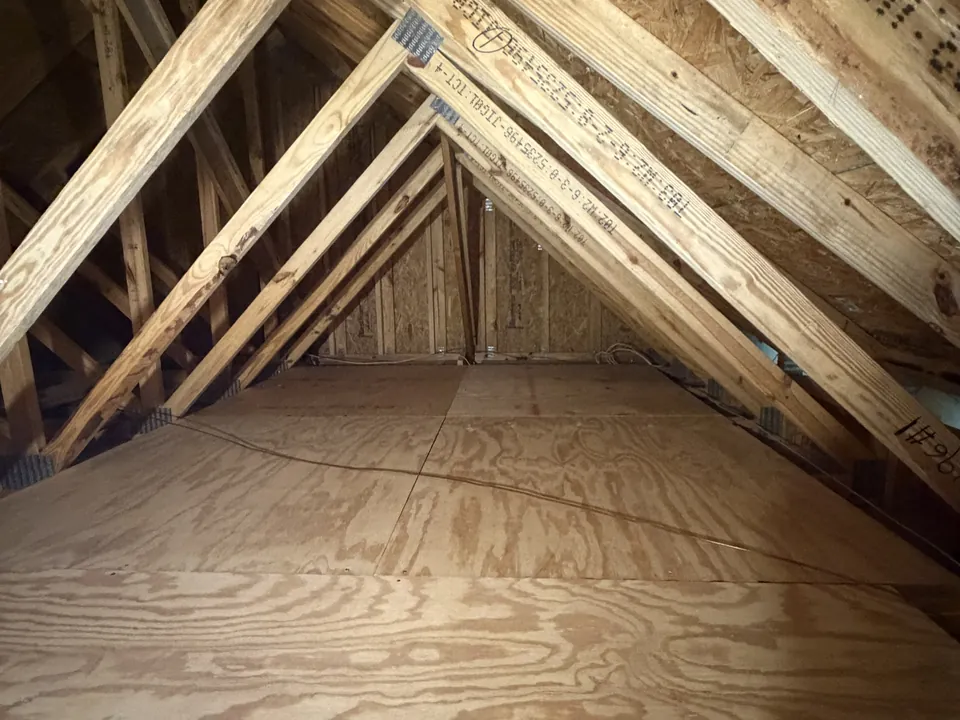
Decked across the joists and swept, it became a surface the owners can stand on and load. The same visit put overhead racks in the garage below and a tool wall along the side: the attic took the long-term boxes, the racks took the seasonal bins, and the floor got to stay empty. Read the full write-up.
Getting up there safely
A deck is only as useful as the way you reach it. If the ladder is the flimsy builder’s original, or there is a hatch with no ladder at all, that is worth solving in the same visit, carrying a bin up a ladder that flexes is how people stop using an attic. See attic ladder installation, or have both quoted together at the estimate.
We install across St. Johns, Duval, Clay, Nassau and Flagler Counties.
St. Johns County Ponte Vedra Beach, Nocatee, St. Augustine, Fruit Cove, World Golf Village, St. Johns County





Duval County Jacksonville, Mandarin, Atlantic Beach, Jacksonville Beach




Clay County Orange Park, Fleming Island, Green Cove Springs, Middleburg, Oakleaf Plantation





Nassau County Fernandina Beach, Yulee, Callahan



Flagler County Palm Coast

If the garage needs sorting and zoning as well as hardware, these cover both in one visit.

Rapid garage and hallway cleanout timed to a PCS or deployment date.
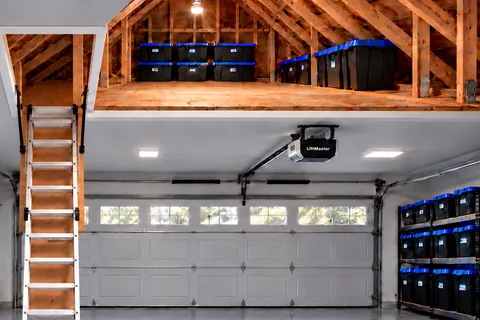
Attic ladder supplied and installed, plus 64 sq ft of plywood storage flooring.

Fishing, kayak and paddleboard gear zoned and stored off the floor.
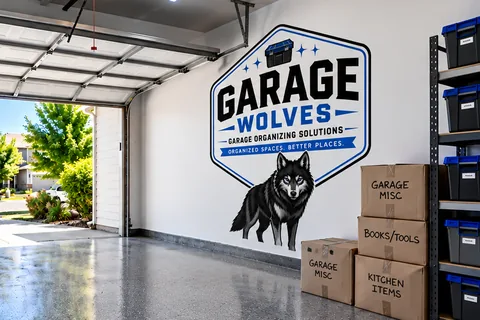
A fast, judgment-free reset for a lightly cluttered garage.
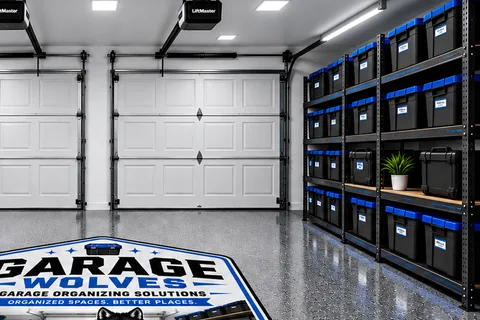
Full zoning, layout, labeling, a deep clean and garage floor pressure washing for busy family garages.
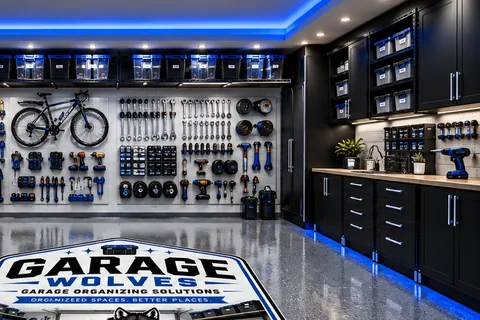
Complete overhaul: custom layout, wall and ceiling racks, premium bins and a pressure-washed garage floor.

Attic flooring questions
$279 per section, where a section is one 4 × 8 sheet, with materials and fixings included. Most garage attics need between two and four. We count the sections with you on site and quote that number rather than an estimate range.
It depends on how the roof is built. Conventional ceiling joists are often sized for a reasonable storage load; the bottom chords of a modern roof truss are designed to carry the ceiling below rather than to act as a floor. We deck what the structure supports, keep loads spread and near bearing points, and tell you honestly if what you want to store sounds heavier than the framing should take. We are installers, not engineers: if a job needs a structural opinion, we will say so.
No, and we take care not to crush it. Compressed insulation stops doing its job, and you pay for that on the power bill without ever seeing it. We deck above what is there and work around it.
Anything heat-sensitive. Candles, paint, adhesives, aerosols, vinyl records, photographs, documents, electronics and anything containing a battery all suffer up there. Holiday decorations, luggage, camping and sports gear, tools and sealed plastic bins are all fine.
Most single-garage attics are a day, including cutting the sheets, fixing them down, clearing up and putting your storage up there before we leave. Larger spans or an awkward access route can run into a second day, and we will say which at the estimate.
Yes, and it is usually the sensible way to do it. An attic ladder supplied and installed into an existing framed opening is $779. We do not cut new openings through framing or trusses: that is a structural change and a different trade.
Put the attic to work
Free on-site estimate including a structural and clearance check, then per-unit pricing in writing before anything is mounted.